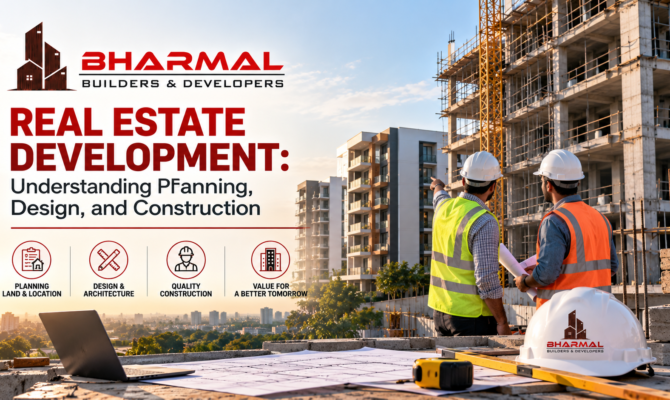
Real Estate Development: Understanding Planning, Design, and Construction
A successful property project starts long before construction begins. Careful planning, suitable design, and well-coordinated construction help turn a development idea into a functional building. Each stage requires attention to the project’s purpose, available space, budget, location, and expected facilities.
Real Estate Development involves several connected stages, from initial planning to the execution of a building project. In Nagpur, residential and commercial developments need to be planned according to their intended use and the requirements of the people who will use them. Understanding the process helps property owners and buyers make more informed decisions when reviewing a new development.
Understanding the Real Estate Development Process
Real estate development involves planning and creating properties for residential, commercial, or other permitted uses. The exact process depends on the type of project, its location, and its requirements.
Most building projects involve several important considerations:
- Identifying the purpose of the development
- Reviewing the location and site conditions
- Preparing a suitable design and layout
- Establishing the budget and scope of work
- Confirming applicable approvals and requirements
- Coordinating construction and quality checks
Each stage influences the decisions that follow. A clear plan helps the people involved understand what needs to be built, which facilities are required, and how the project should proceed.
Planning a Real Estate Project
Planning establishes the direction of a development. Before construction starts, the project team needs to understand the intended use of the property, the available site, and the owner’s requirements.
Define the purpose of the project
The first step is to determine whether the development is intended for residential living, commercial activity, or another permitted purpose. This decision influences the layout, facilities, design, and other project requirements.
For example, a residential apartment building needs spaces suited to everyday living, while a commercial building requires a layout that supports its intended business activities.
Review the location and site
Location is an important part of project planning. Access roads, surrounding development, site conditions, and applicable local requirements should be considered before finalising the design.
For projects in Nagpur, the proposed development should be assessed according to its specific location and intended use. Site-related decisions should be based on appropriate checks and professional advice.
Establish the budget and scope
A clear project scope helps define the work to be completed. The budget should account for the planned design, construction requirements, materials, facilities, and other relevant costs.
Before proceeding, clarify the responsibilities of the parties involved, the expected timeline, and the process for handling changes to the agreed scope.
Designing the Building for Its Intended Use
Design translates the project requirements into a practical layout. A suitable design should make effective use of the available space while meeting the needs of the people who will occupy or use the building.
Residential building design
Residential design focuses on everyday activities, room arrangements, privacy, natural light, and shared facilities where applicable. Apartment layouts should provide usable spaces that suit the needs of their intended occupants.
The Gulmohar Diamond residential project features planned apartments with an emphasis on space, natural light, and functionality. Its project details also list facilities such as parking, lifts, and power backup for common areas.
Commercial building design
Commercial design depends on the activities expected to take place inside the building. Space planning should consider the intended business use, access, circulation, and relevant building requirements.
The layout of an office, retail space, or other commercial property may differ considerably. Defining the purpose early helps guide decisions about the building’s arrangement and facilities.
Compare the planning priorities
| Planning factor | Residential development | Commercial development |
| Main purpose | Living and household activities | Business and commercial activities |
| Layout | Rooms, living spaces, and shared areas | Spaces suited to business operations |
| Facilities | May include lifts, parking, gardens, and play areas | Depend on the intended commercial use |
| Main design focus | Practical living and everyday convenience | Functional space and access |
| Project requirements | Occupant needs and residential specifications | Business needs and applicable requirements |
The exact requirements vary with the size, location, and purpose of each development.
Construction and Project Coordination
After planning and design, construction brings the approved plans into practice. This stage requires coordination between the project team, contractors, suppliers, and other professionals involved in the work.
Important considerations include:
- Following the plans: Construction should be carried out according to the agreed design and specifications.
- Material selection: Materials should be suitable for the project requirements and stated specifications.
- Work coordination: Different construction activities need to be organised according to the project schedule.
- Quality checks: Work should be reviewed against the relevant plans, specifications, and requirements.
- Progress communication: The people involved should have a clear process for discussing updates and addressing questions.
Changes to a design or project scope should be reviewed carefully because they may affect cost, materials, and the timeline. Keeping decisions and agreed changes clear helps everyone understand the work being carried out.
The Importance of Construction Quality and Facilities
The quality of a development depends on more than its exterior appearance. Buyers and project owners should review the construction details, finishes, layout, and facilities relevant to the building.
For residential developments, features may include parking, lifts, gardens, children’s play areas, and security provisions. However, the facilities offered can vary from one project to another.
For example, Gulmohar Greens is a residential development in Bhilgaon, Nagpur. Its listed features include modern apartment layouts, earthquake-resistant RCC construction, a landscaped garden, a children’s play area, CCTV surveillance, and a lift with power backup.
These project details provide an example of how construction specifications and facilities can form part of a development’s overall planning. Buyers should check the specific features and documentation of the property they are considering.
Reviewing Project Status and Documentation
Before purchasing a property or committing to a development, confirm its current status and review the relevant documents. This is particularly important when comparing completed developments with projects that are still under construction.
Check the following:
- Whether the project is completed or under construction
- Whether the specific unit or property is available
- The stated construction specifications and included facilities
- The price, payment schedule, and any additional charges
- The expected possession timeline, where applicable
- Relevant approvals, permissions, and property documents
For example, Monarch Residency is listed as an under-construction residential project with planned 2 BHK residences and facilities that include parking, a lift, CCTV cameras, and a 24×7 water supply.
Project status and availability can change. Contact the developer to confirm the latest information before making a decision.
Choosing the Right Development Partner
A development project involves many connected decisions, so clear communication and coordination are important. Before engaging a construction or development company, review its relevant project information and make sure the proposed scope meets your requirements.
Consider these points when evaluating a development partner:
- Review its listed projects and relevant construction experience.
- Ask for a clear explanation of the proposed scope of work.
- Discuss the design, materials, facilities, and specifications.
- Clarify the budget, expected timeline, and responsibilities.
- Understand how progress updates and changes will be handled.
- Confirm the applicable approvals and documentation requirements.
These steps help you compare options based on project needs rather than relying only on general descriptions.
Real Estate Development Projects by Bharmal Builders & Developers
Bharmal Builders & Developers provides residential and commercial construction services in Nagpur. Its website features residential developments with different layouts, locations, and facilities.
Examples from its listed projects include:
- Gulmohar Diamond: Planned apartments with an emphasis on space, natural light, and functionality.
- Gulmohar Greens: Residential apartments with listed features including a landscaped garden and children’s play area.
- Monarch Residency: An under-construction residential development with planned 2 BHK residences.
- Gulmohar Plaza: A residential development with listed features such as a podium garden, parking, lift, and children’s play area. The website currently marks the project as sold out.
Visit the Bharmal Builders & Developers project portfolio to review the company’s listed developments. Confirm project status, specifications, and availability directly with the company.
Conclusion
Real estate development requires careful planning, suitable design, and coordinated construction. Defining the project’s purpose, reviewing the location, establishing the budget, and confirming the relevant requirements can help create a clearer path from the initial idea to the completed building.
For residential and commercial projects in Nagpur, each decision should reflect the intended use of the property and the needs of its future occupants or users. Bharmal Builders & Developers’ project portfolio provides examples of residential developments with different layouts and facilities. Reviewing these projects and confirming their details can help buyers and property owners make more informed decisions.
FAQs:
Real estate development involves planning and creating properties for residential, commercial, or other permitted uses. The process may include site assessment, design, budgeting, approvals, construction, and project coordination.
The stages generally include defining the project purpose, reviewing the site, preparing the design, establishing the budget, confirming applicable requirements, coordinating construction, and checking the completed work.
Planning helps establish the project’s requirements, layout, budget, scope, and timeline. It also helps the people involved understand their responsibilities before construction begins.
Residential development focuses on homes and living spaces, while commercial development focuses on buildings intended for business activities. Their layouts, facilities, and planning requirements depend on their intended use.
Important considerations include the building’s purpose, available space, room or work-area layout, access, facilities, site conditions, and applicable requirements.
Construction quality influences whether the building meets its agreed specifications and requirements. Project owners should review the materials, finishes, construction details, and relevant quality checks.
The documents depend on the property and transaction. Buyers should review relevant ownership and title documents, applicable approvals, agreements, payment terms, and project-specific records with qualified professionals.
Review its listed projects, relevant experience, proposed scope of work, construction specifications, communication process, and approach to project coordination. Ask for clear answers about costs, timelines, and responsibilities.
The company’s website lists developments including Gulmohar Diamond, Gulmohar Greens, Gulmohar Plaza, Monarch Residency, and Element Heights. Visit the project portfolio for details and confirm current status directly with the company.
Visit the official project portfolio to review listed developments and open individual project pages for more information about their features and status.